
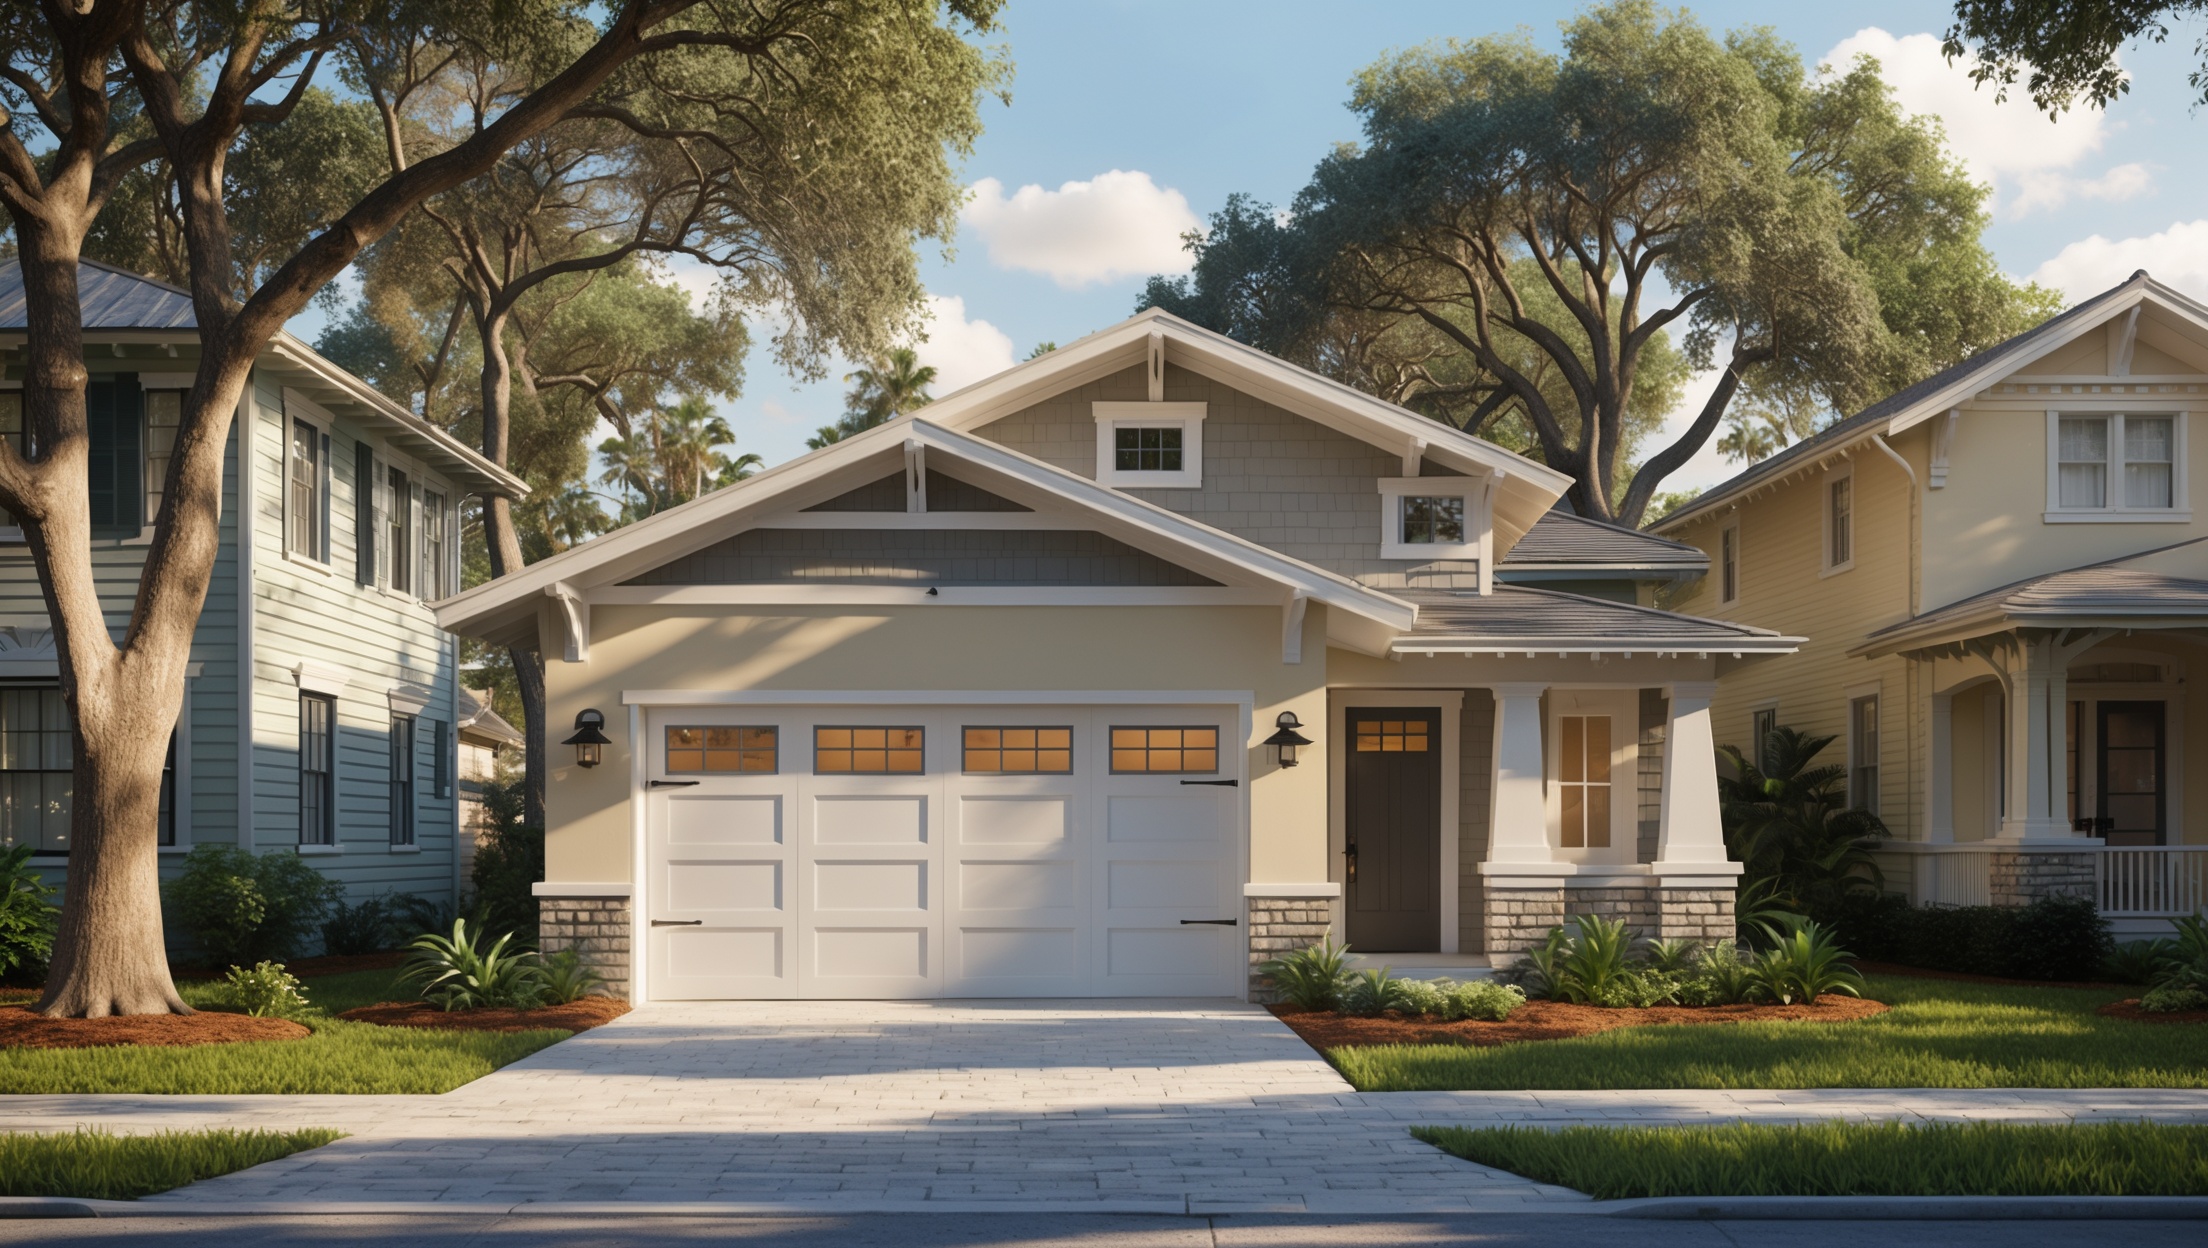
Introduction: Why Detached Garages are a Smart Upgrade in Southeast Seminole Heights
Homeowners in Southeast Seminole Heights are increasingly turning to detached garages as a versatile solution for storage, car protection, and extra workspace. Whether you own a historic bungalow or a mid-century cottage, a well-planned detached garage can add significant value, boost curb appeal, and provide much-needed functionality. However, building a detached garage in this neighborhood is not as simple as picking a plan and pouring concrete. With unique zoning codes, floodplain concerns, and a strong emphasis on preserving neighborhood character, planning and executing this project requires careful attention to detail. In this guide, we’ll walk through every phase of the process—from establishing a realistic budget and navigating the City of Tampa’s permit process, to choosing a design that complements your home’s historic aesthetic and selecting storm-resilient materials. By the end, you’ll be equipped with the local knowledge and practical strategies needed to build a detached garage that meets your needs, passes inspection, and enhances your property for years to come.
Setting Your Budget: Cost Breakdown for Southeast Seminole Heights
Major Cost Factors
- Site Preparation: Clearing, grading, and soil stabilization. Expect costs to rise with uneven or tree-dense lots typical in the area.
- Foundation: Slab-on-grade is common, but floodplain parcels may require elevated or reinforced slabs.
- Framing and Roofing: Wood framing with hurricane ties and metal or architectural shingles for storm resilience.
- Doors and Windows: Impact-rated garage doors are often required; windows should match the home’s historic style.
- Utilities: Electrical wiring for lighting, outlets, and optional EV charging. Plumbing (optional) for sinks or utility use.
- Finishes and Details: Siding, trim, paint, gutters, and driveway connections.
Typical Cost Ranges
- Basic one-car garage: $28,000 – $38,000
- Two-car garage with storage loft: $45,000 – $65,000
- Custom historic-style garage: $60,000 and up
Labor costs in Tampa can fluctuate based on demand. Always get at least three detailed bids from local, licensed contractors familiar with historic and floodplain requirements. Don’t forget soft costs like surveys, engineering, and permit fees—these can add $2,500–$6,000 depending on project complexity.
Understanding Local Zoning, Permits, and Compliance
Neighborhood-Specific Zoning Rules
Southeast Seminole Heights falls under Tampa’s Seminole Heights Overlay District, which adds neighborhood-specific requirements on top of standard city zoning. Key points:
- Setbacks: Detached garages typically require a minimum of 5 feet from rear and side property lines, but check your parcel’s zoning for exceptions.
- Maximum Height: Usually limited to 15–20 feet for accessory structures. Two-story garages or those with lofts may be subject to additional review.
- Lot Coverage: Total building coverage (house + garage + sheds) cannot exceed a percentage of your lot size, often 35–40%.
- Historic Review: If your home is contributing to a local historic district, design and placement must be reviewed for compatibility.
- Floodplain Requirements: Many lots in Southeast Seminole Heights are within FEMA flood zones. Garages may require elevated slabs, flood vents, or special anchoring.
Permitting Process
- Site Plan Preparation: Hire a local surveyor to draft a site plan showing all existing and proposed structures with measurements and setbacks.
- Design Submittal: Provide elevation drawings, material specs, and color samples (especially for historic lots).
- Permit Application: Submit plans to the City of Tampa Construction Services. Be prepared for 4–8 weeks of review, longer if historic or floodplain approvals are required.
- Inspections: Expect multiple inspections for foundation, framing, electrical, and final completion. Stay in communication with your builder to ensure scheduling aligns with city requirements.
Tip: The City of Tampa offers pre-application meetings for complex projects—use this resource to clarify requirements before you start spending.
Designing for Historic Character and Neighborhood Fit
Choosing Compatible Styles
Detached garages should complement, not compete with, the main house. In historic neighborhoods like Southeast Seminole Heights, this often means:
- Matching roof pitch and materials (e.g., gable roofs with architectural shingles or metal panels)
- Repeating siding types (wood lap, Hardy board, or stucco as appropriate)
- Echoing window proportions, trim styles, and paint colors
- Adding design details like exposed rafter tails, brackets, or carriage-style doors
Popular Local Garage Configurations
- Simple Detached: One or two bays, single-story, basic finishes—ideal for compact lots.
- Garage with Loft: Adds overhead storage or a studio workspace—be mindful of height limits and required egress windows.
- Workshop Garage: Extra-deep bays with built-in benches and tool storage—popular among DIYers and car enthusiasts.
For inspiration, walk or bike your block and snap photos of garages that “fit in” well. Use these as references when working with your designer or contractor.
Flood Resilience and Storm-Proofing Strategies
Flood Zone Considerations
Many Southeast Seminole Heights properties are in or near flood zones. Building codes may require:
- Elevated slabs (typically 18” or more above grade)
- Flood vents to allow water passage and reduce hydrostatic pressure
- Water-resistant materials—opt for concrete, treated lumber, and fiber cement
- Anchoring systems to prevent floatation during severe storms
Consult with a local civil engineer to determine your property’s base flood elevation (BFE) and ensure your garage is built to withstand future events.
Wind and Hurricane Resilience
Protect your investment with features like:
- Impact-rated garage doors and windows
- Hurricane clips and ties for roof trusses
- Properly anchored wall framing
- Metal roofs or high-quality shingles rated for 130+ mph winds
Installing a battery backup opener and surge protection for the garage door can also save headaches during storm season.
Utility Planning: Power, Lighting, and More
Electrical Setup
Most detached garages require a dedicated electrical subpanel. Consider:
- LED overhead lights, motion-activated exterior lighting
- 120V and 240V outlets for power tools or EV chargers
- Exterior-rated wiring in conduit for safety
Hire a licensed electrician familiar with Tampa’s codes and historic requirements.
Optional Utilities
- Plumbing: Add a hose bib or utility sink if you plan to use the space for gardening or hobbies.
- Internet/Data: Run conduit for future ethernet or WiFi access if the garage will double as a workshop or home office.
Step-by-Step Build Process: What to Expect
- Site Clearing and Surveying: Remove any trees or debris, stake out the garage footprint, and confirm property lines.
- Foundation Work: Excavate, form, and pour the slab or footers, elevated as required for flood zones.
- Framing: Build walls, roof trusses, and install hurricane anchors.
- Roofing and Siding: Install roof sheathing, underlayment, shingles or metal panels, then siding and trim.
- Doors and Windows: Set impact-rated doors and matching windows, seal all openings thoroughly.
- Utilities: Rough-in electrical and any planned plumbing before insulation and wall finishes.
- Finish Work: Paint or stain exterior, install gutters and downspouts, connect driveway or walkways.
- Final Inspection: Schedule and pass all required city inspections for occupancy approval.
Throughout the process, keep communication open with your contractor and local officials to catch potential issues before they become costly delays.
Maintenance and Upkeep Best Practices
- Inspect the roof, gutters, and siding every spring and after major storms for signs of leaks or damage.
- Keep door tracks and moving parts lubricated; replace weatherstripping as needed.
- Test GFCI outlets and lighting annually for safety.
- Maintain landscaping around the garage to prevent root intrusion and ensure proper drainage away from the foundation.
- Repaint or touch up exterior finishes every 5–7 years to protect against Florida sun and rain.
Common Pitfalls to Avoid
- Skipping the Survey: Building too close to a lot line is a top reason for failed inspections and costly rebuilds.
- Underestimating Floodplain Rules: Even if your house isn’t elevated, new accessory structures may be required to meet stricter standards.
- Poor Drainage Planning: Ensure downspouts don’t direct water toward the house or neighboring properties.
- Ignoring Neighborhood Design: Garages that clash with historic homes may face neighbor pushback or denial from design review boards.
- Underbudgeting for Soft Costs: Permits, design, and engineering can add thousands—plan for these from the start.
Conclusion: Enhancing Your Southeast Seminole Heights Property with Confidence
Adding a detached garage in Southeast Seminole Heights is a major investment, but with careful planning, it can dramatically improve your home’s function, value, and curb appeal. From budgeting accurately and navigating Tampa’s layered permitting process to designing a structure that honors the neighborhood’s historic charm, every step matters. Flood resilience and storm-ready construction aren’t just smart—they’re often required, ensuring your new garage stands strong for decades of Florida’s unpredictable weather. By following the detailed guidance in this guide, you’ll avoid common pitfalls, streamline your build, and end up with a garage that feels like a natural extension of your property.
Remember, the most successful projects start with open communication: talk with your neighbors, consult local experts, and don’t hesitate to use city resources like pre-application meetings. Whether you’re adding storage, workshop space, or simply a safe spot for your car, your new detached garage can become a lasting asset—one that enhances daily living and respects Southeast Seminole Heights’ one-of-a-kind character. With the right approach, you’ll enjoy not just the extra space, but the peace of mind that your investment is built to last and truly belongs in your community.
How strict is the City of Tampa when it comes to matching the design of the detached garage to the home’s historic look? Are there specific guidelines or is it just a general recommendation?
The City of Tampa has specific guidelines, especially for historic neighborhoods like Southeast Seminole Heights. You’re usually required to match key features of the main home’s exterior—such as roof pitch, siding materials, and window styles. The Historic Preservation office reviews garage designs to ensure they complement the historic character, so it’s more than just a general recommendation.